


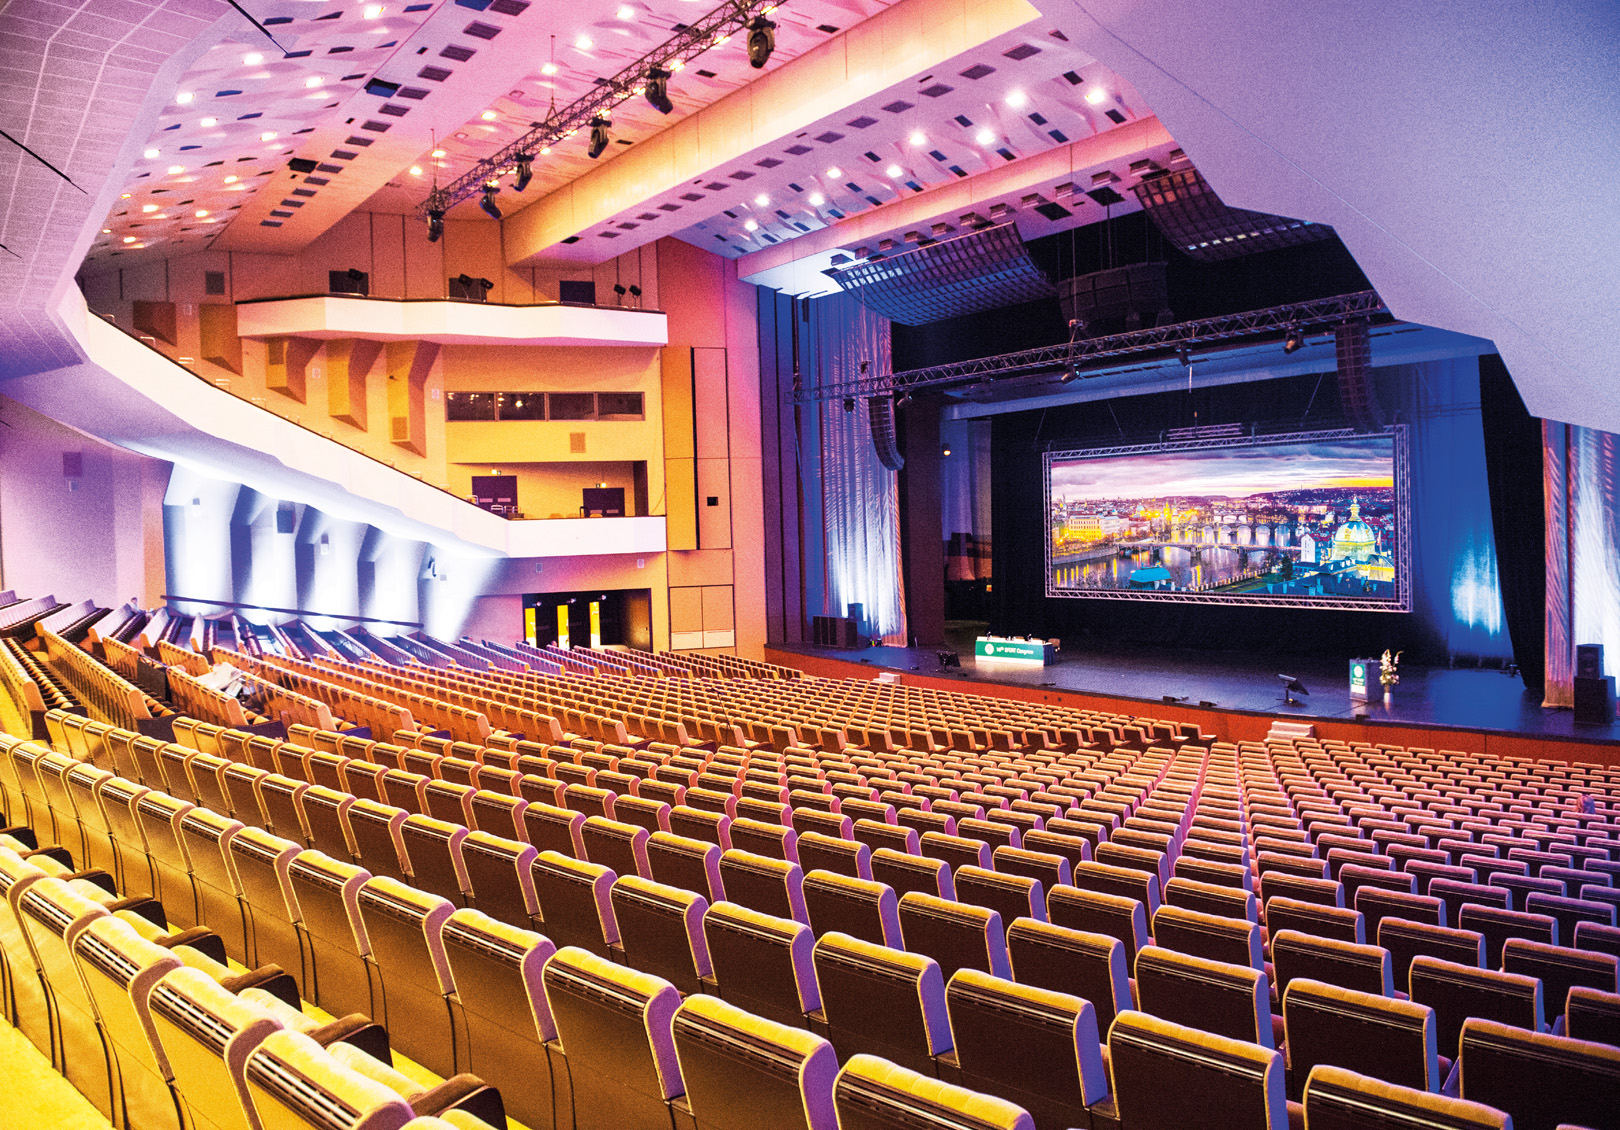




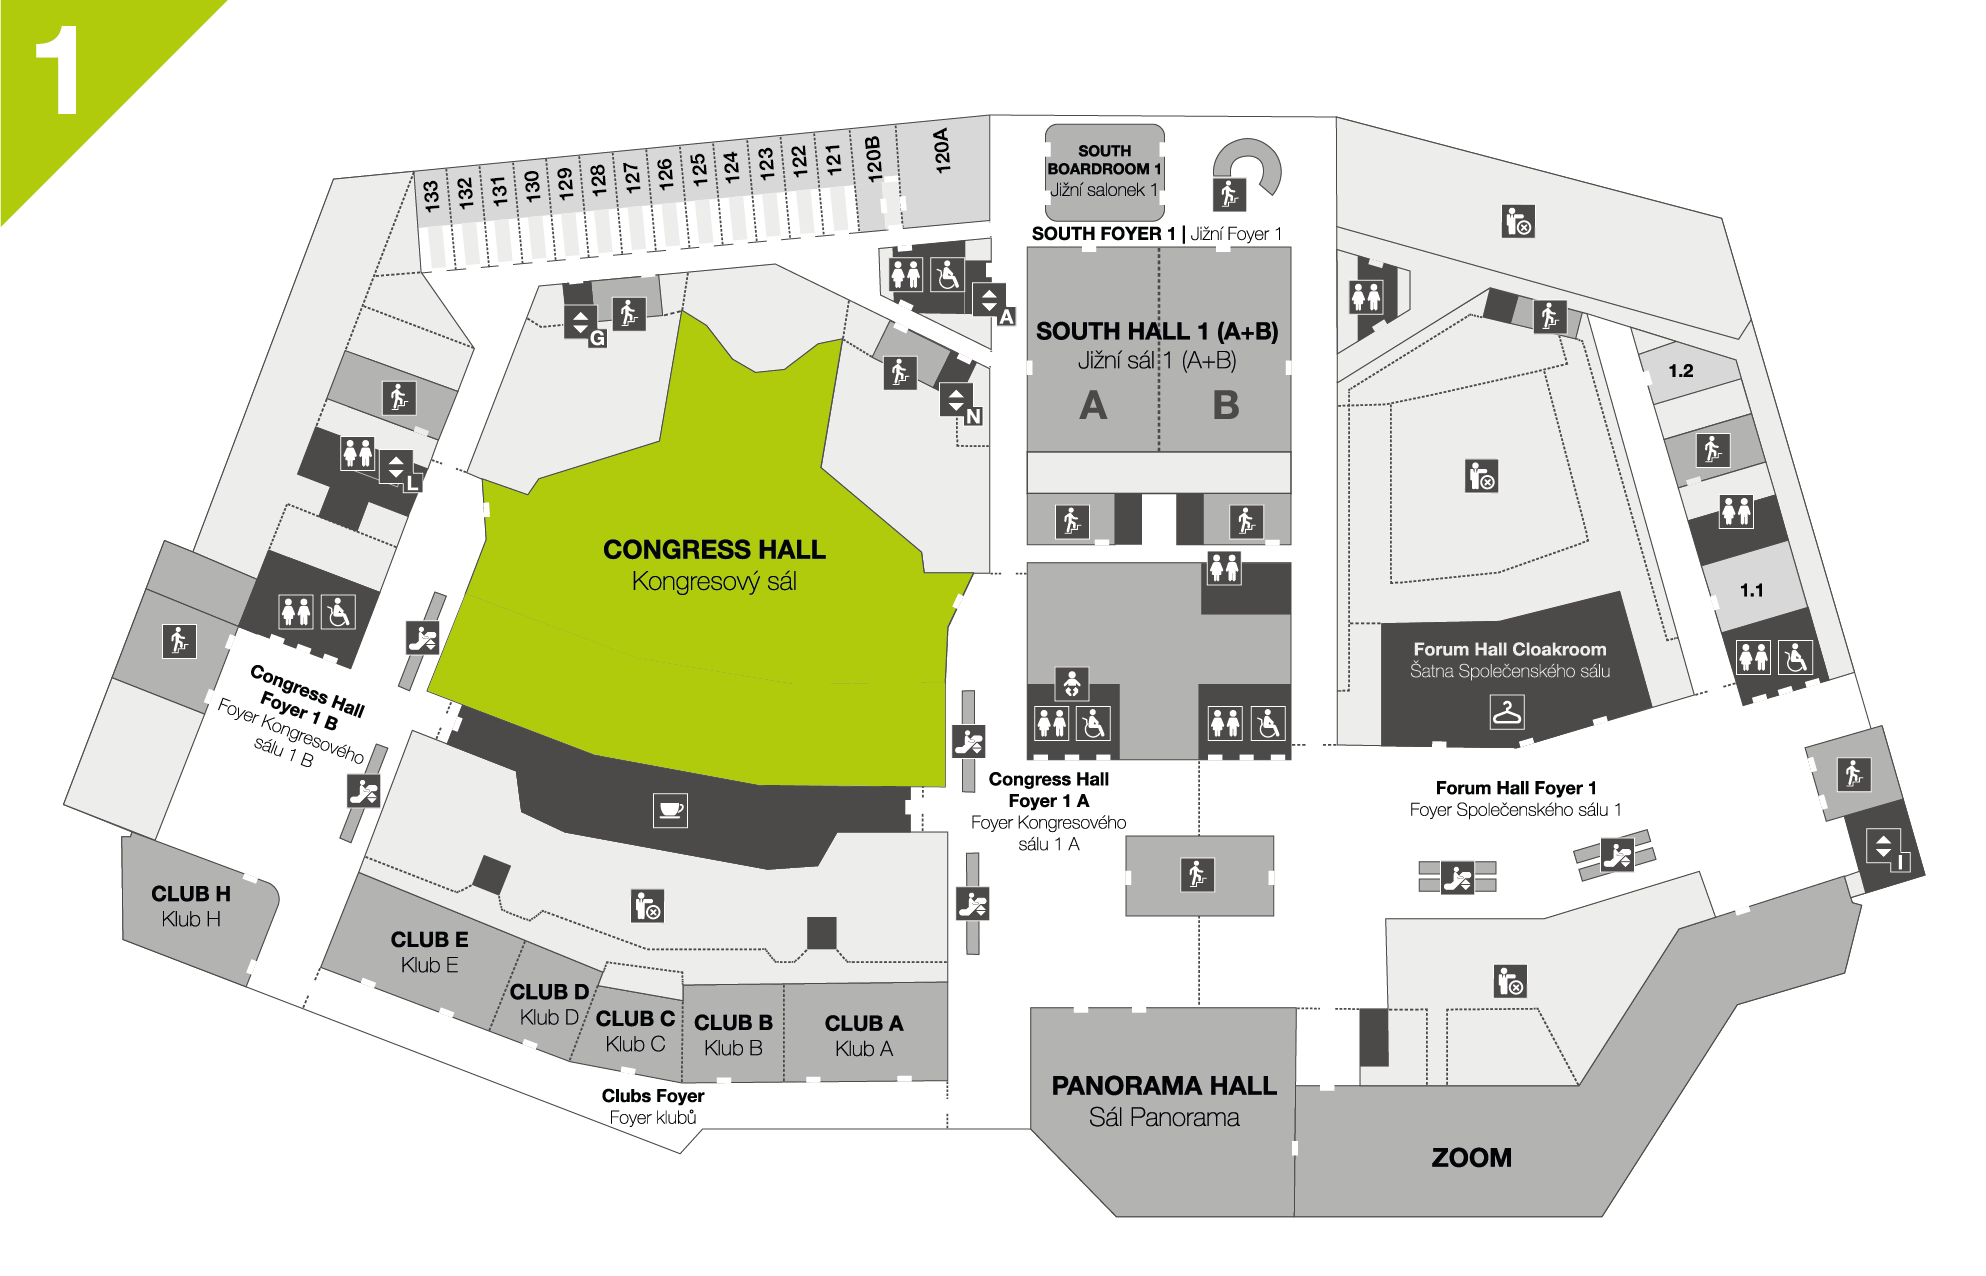
The reduced part of the Congress Hall offers a 1,370 seats in reduced parterre set-up. The hall is ideal for an organization of congresses and a different kind of performances. The downstairs is accessible from 1st and 2nd floor. There is a possibility to lower the ceiling to cover the balcony.

  • Technical information
  • Floor: 1 - 2
  • Total surface area: 2088 sq.
  • Dimensions w ✕ l: 54 m ✕ 50 m
  • Height: 2.6 - 19.5 m
  • Number and dimensions of inputs: 1st floor - 6 x 1.6 (w) * 2.1 (h), 2nd floor - 6 x 1.6 (w) * 2.1 (h)
  • Load capacity of stage: 500 kg/m2
  • Floor material: linoleum
  • Stage area: 615 m2
  • Height from floor: 1 m
  • Height above stage: 25 m
  • Width of stage:max. 36 m
  • Depth of stage:max. 22 m
  • Curtain: two-piece, horizontal shift
  • Artwork: Curtain - Alois Fišárek - Sun
  • Lighting direction: built-in - 3rd floor
  • Sound direction: built-in - 3rd floor
  • Interpreter booths: built-in - 3rd floor (70.35 mm)
  • Daylight: no
  • Stage lighting: yes
  • Hall capacity
  • divadlo 1370 people
  • skola —
  • zasedani —
  • u —
  • kabaret —
  • zeneva —
  • raut —
  • banket —

© Prague Congress Centre